

Close Menu

Boulder's Conference Center at Limelight Boulder

A Conference Center in the Heart of Boulder


Limelight Boulder is home to Boulder's first and only conference center — a meeting and event venue whose 180-degree views of Boulder's iconic Flatirons and foothills transform typical gatherings into a uniquely Colorado experience. 

From the highly regarded Limelight Hotels brand by Aspen One, the Limelight conference center is located on the University of Colorado Boulder campus — less than a half mile and easily accessible from downtown Boulder and Pearl Street. The hotel and conference center offers group accommodations, AV support, catering and sophisticated indoor and outdoor event spaces, and a major perk is the Limelight is the largest all-electric hotel in the country and is set to earn LEED Gold certification.
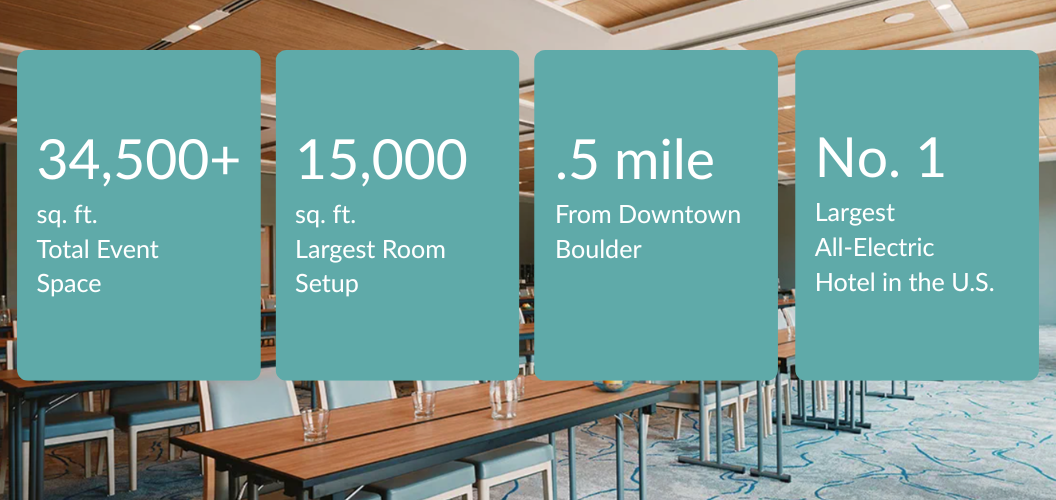
Limelight Conference Center Stats

Location & Connectivity

The Limelight Boulder is on CU campus and a half mile from downtown Boulder

  • Uniquely positioned midway between Chautauqua Park and Downtown Boulder, Limelight places you smack in the middle of urban and outdoor access.
  • Located on the outer edge of the University of Colorado campus, Limelight is technically a part of the campus but feels like an independent entity and is highly connected to the rest of the city.
  • Walkability is a major perk. There is easy pedestrian access to Pearl Street and The Hill.
  • If overflow lodging is needed, there are 10 additional hotels within a one-mile radius.


Sustainability

  • Limelight Boulder is the largest "all-electric" hotel in the country, drastically decreasing carbon emissions. The building's form and orientation are also designed to maximize natural daylight and ventilation. 
  • Built for the prestigious LEED Gold certification.
Photo by Cullen McHale

A group gathers around the firepit in the hotel courtyard

Catering & Food Service

  • Limelight has a dedicated banquet kitchen that is fully separate from the hotel's Ajax Tavern restaurant, which allows a dedicated staff to efficiently service large-scale events.
  • Ingredients are locally sourced and menu items are seasonally inspired.
  • Limelight's banquet menu options are vast, creative and ideal for groups, like smoothie stations, detox shots, carved prime rib and beef tenderloin, and taco truck buffets. 
  • Dietary accommodations including gluten-free, dairy-free, vegan and nut-free options can be made.

Ajax Tavern serves seasonal Colorado cuisine and craft cocktails

Group Accommodations

  • 252 guest rooms
  • Year-round hot tub and pool with cabanas
  • Outdoor fire pits
  • Award-winning Ajax Tavern restaurant
  • Fitness center
  • Family-friendly
  • Pet-friendly accommodations
  • Second-story terrace with panoramic views
  • In-town courtesy transportation
  • The Den game room with foosball, shuffleboard and billards
  • Award-winning Ajax Tavern restaurant
  • CU Bookstore 
  • High-speed Wi-Fi

  • Immediate access to local hiking trails
Photo by Lowfield

The rooftop pool is a spectacular setting for pre- or post-meeting relaxation

Conference Center Specifications

  • Total Event Space: 34,500+ sq. ft.
  • Total Guest Rooms: 252
  • Total Meeting Rooms: 22
  • Largest Room: 15,000 sq. ft.

Breakout & Ballroom Capacities

Explore the floor plans for the Flatirons Ballroom, Boulder’s large-scale event space and the centerpiece of Limelight Boulder’s conference center. This 15,000 square foot ballroom offers flexible configurations for conferences, galas, corporate meetings, receptions and special events, with adjoining meeting rooms and pre-function space designed to accommodate gatherings of all sizes. 

Event Room Floor Dimensions Sq. Ft. Rounds Theater Conf. Reception U-Shape Classroom
Flatirons Ballroom 1st 100x150x16.2 15,000 880 1,380 1,500 1,024
Flatirons 1 1st 100x75x16.2 7,500 390 640 750 180 512
Flatirons 2 1st 49x72x16.2 3,528 176 320 85 350 72 192
Flatirons 3 1st 43x34x16.2 1,462 96 144 35 140 39 112
Flatirons 4 1st 43x40x16.2 1,720 96 142 40 170 39 112
Flatirons 3 & 4 1st 43x75x16.2 3,225 192 288 76 325 72 192
Flatirons 2, 3 & 4 1st 100x75x16.2 7,500 420 680 750 180 512
Flatirons Foyer 1st 144x20x16.2 2,880 285
Meadows Ballroom 1st 66x52x12.4 3,432 200 264 340 111 220
Meadows A 1st 34x26x12.4 884 60 66 20 85 33 54
Meadows B 1st 42x26x12.4 1,092 64 88 26 120 39 63
Meadows C 1st 24x18x12.4 432 24 33 12 40 16 24
Meadows D 1st 24x34x12.4 816 60 66 20 80 30 54
Meadows AB 1st 42x52x12.4 2,184 120 154 50 220 51 128
Meadows CD 1st 23x52x12.4 1,196 80 110 30 120 45 64
Meadows Foyer 1st 1,039 100
The Trailhead 1st 24x33x10.5 792 48 60 18 80 24 45
Bear Peak 2nd 36x28x8 1,000 48 70 24 100 30 54
Flagstaff 2nd 26x22x8 600 12
Royal Arch 2nd 28x64x8 960 40 60 50 24 45
The Lawn 1st 39x64 2,496 250 300
Viewpoint Deck 2nd 2,700 125
The Den 1st 27x65x8 1,790 55
Photo by Ketara Gadahn/Studio Alani

A tradeshow in the Flatirons Ballroom

Floorplans
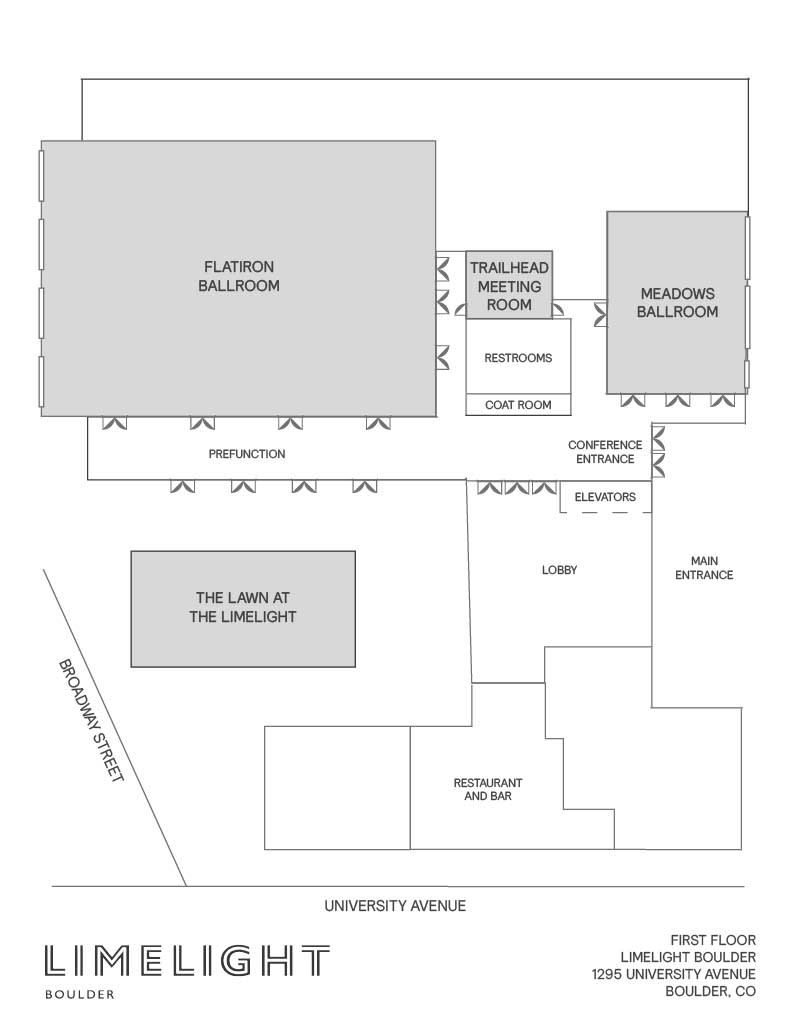
Limelight floor plan first floor

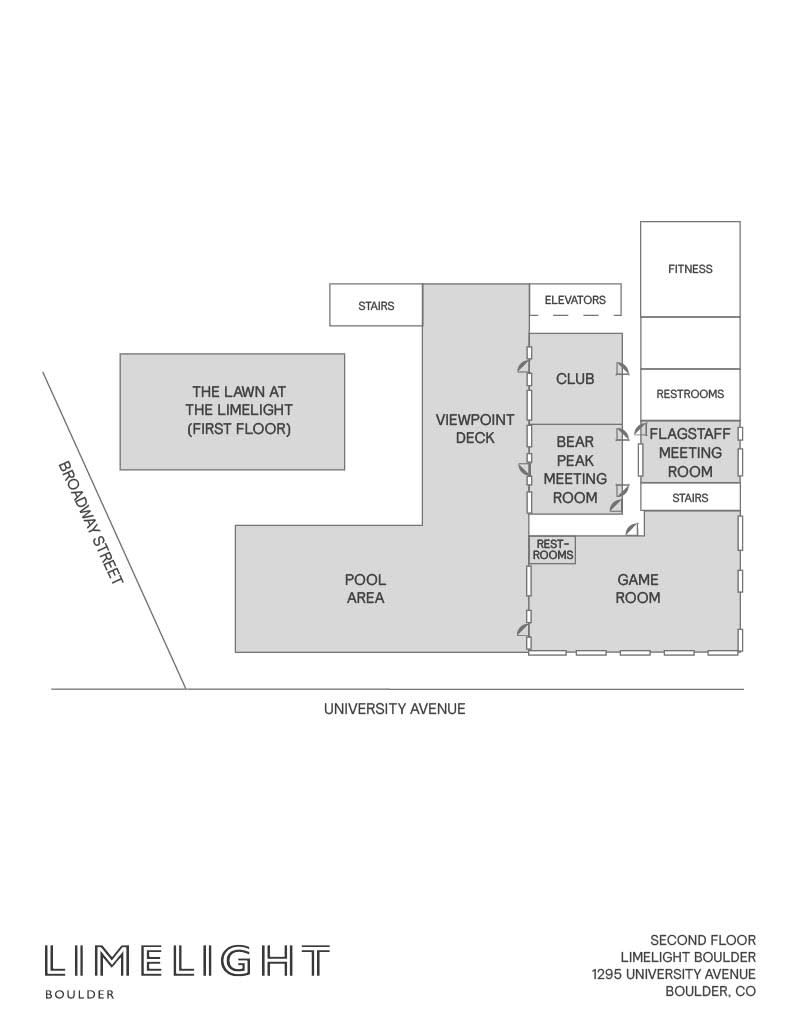
Limelight floor plan second floor

The Flagstaff Room

Let us connect you to the right service providers for an event at Limelight Boulder.

stripes decoration

Contact Us

Angela "Fig" Wirkler Headshot

Angela "Fig" Wirkler, CMP Vice President of Sales

Natalie Cutter Headshot

Natalie Cutter Senior Sales Manager

Lindsey Rohrbaugh Headshot

Lindsey Rohrbaugh Group Sales Manager

Omaira Soto Headshot

Omaira Soto, CMP Group Sales Manager